CityNorth
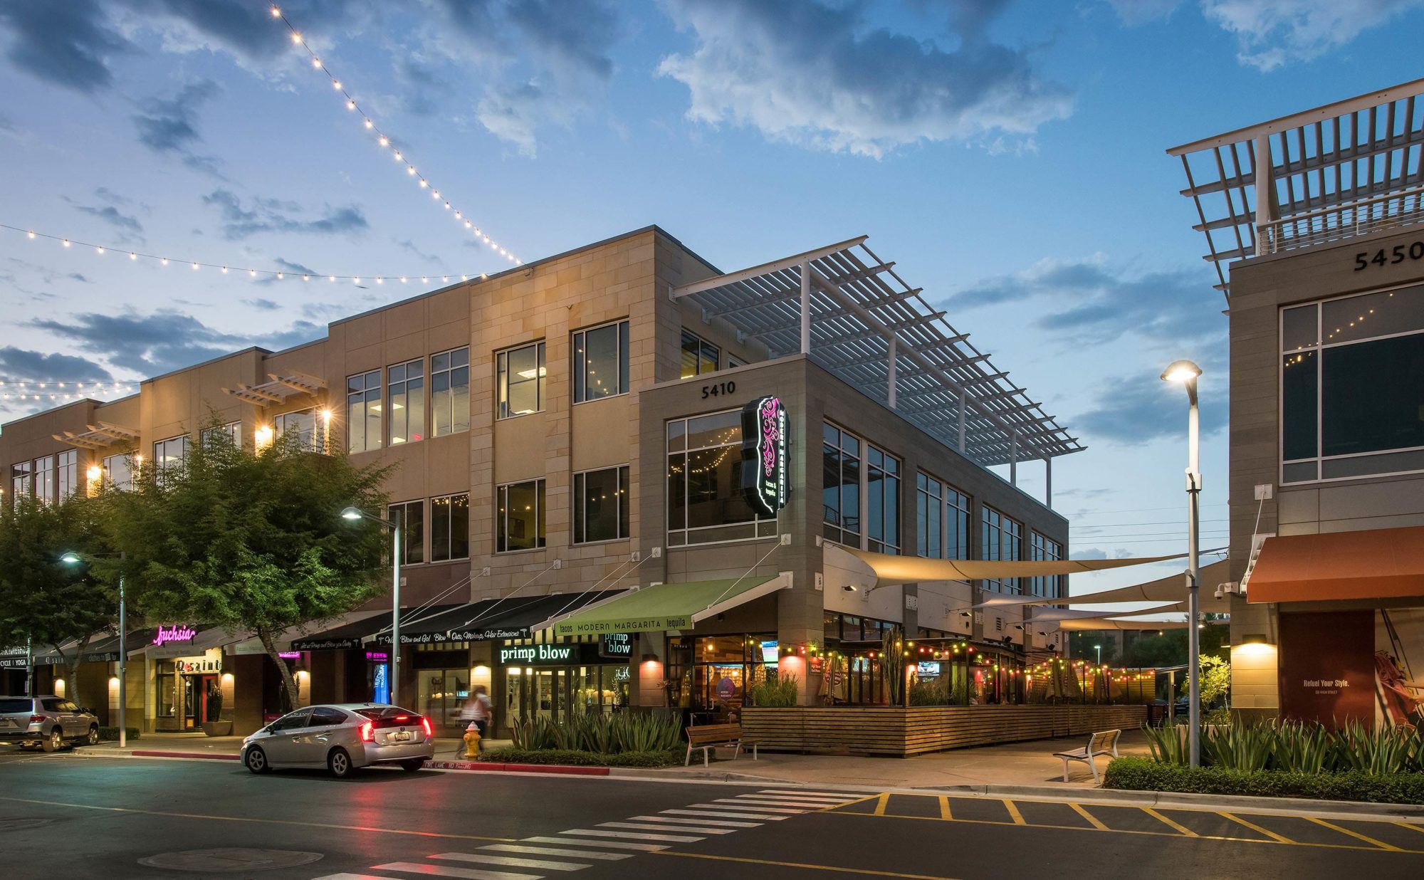
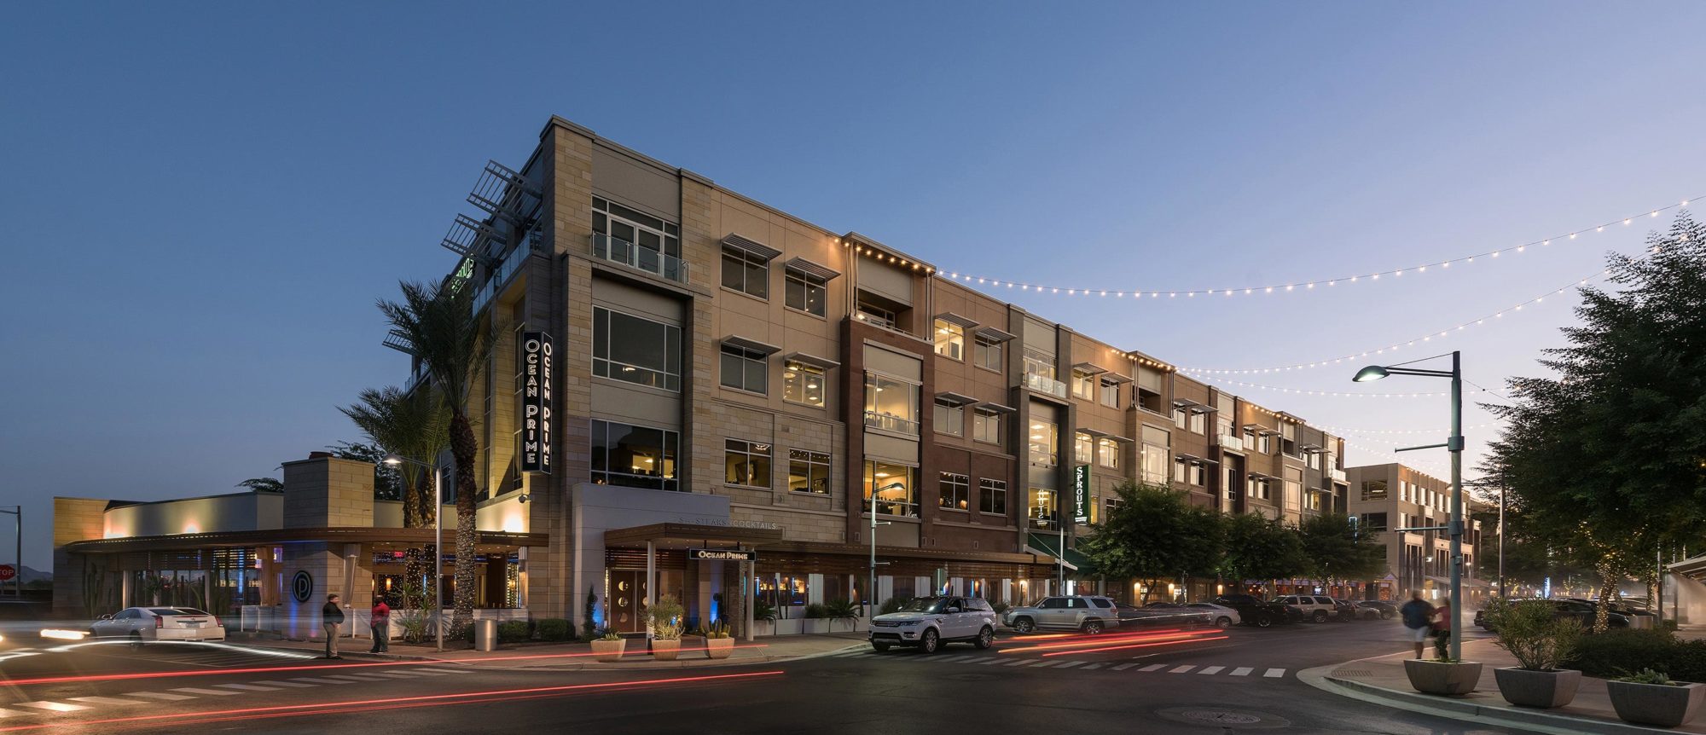
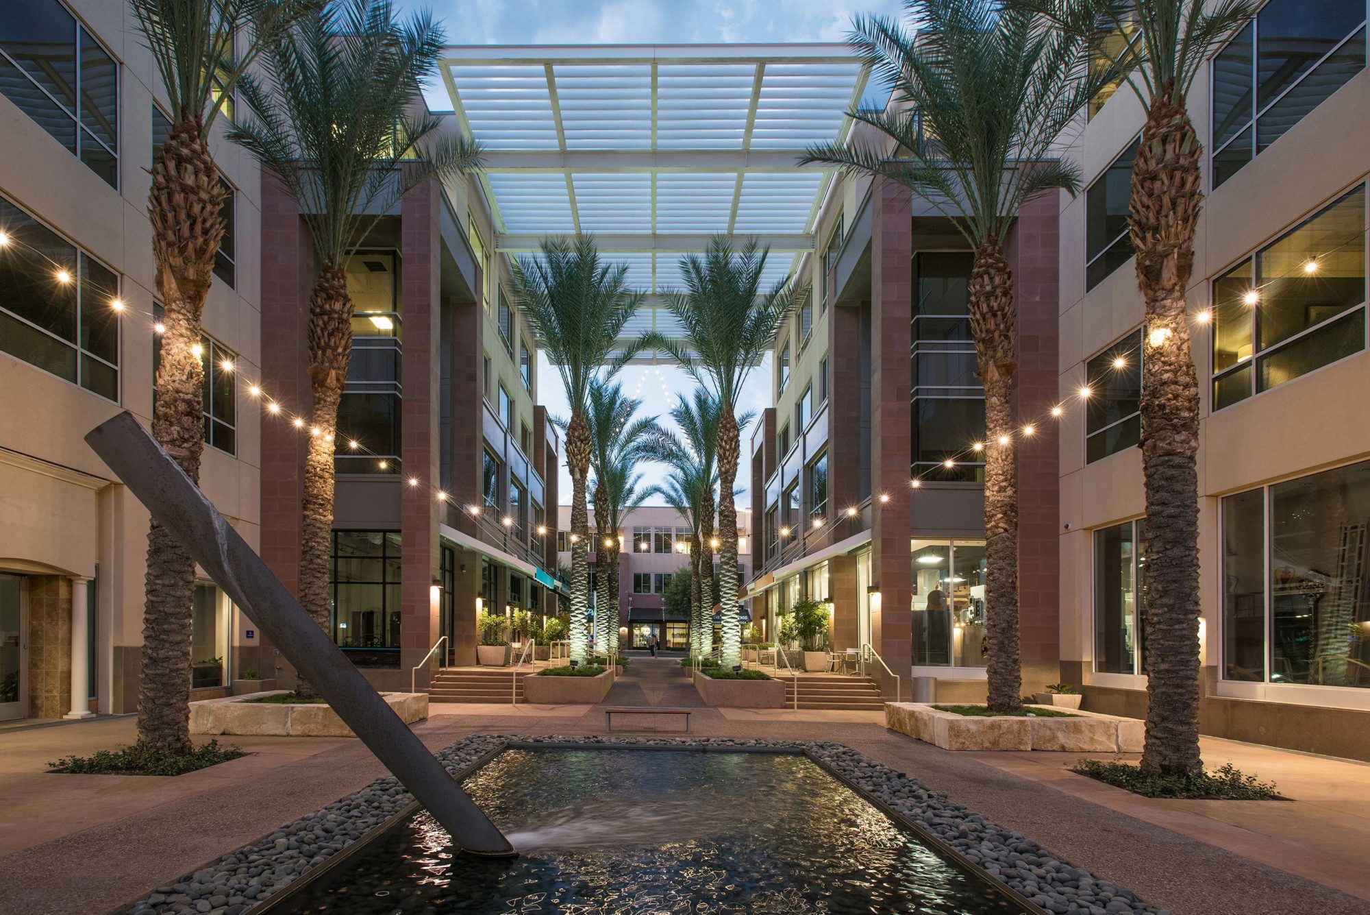
Nelsen Architects was retained by Related Companies and the Thomas J. Klutznick Company in 2003 to create a master plan and design for this 145-acre site. The project, comprising 5.5 million square feet, has been conceived as a “city center” with residential, office, retail, restaurant, hotel and civic buildings organized on an urban grid of streets, with grand plazas, parks, and water features. Phase One (LEED Silver) opened in 2008 with over 1,000,000 sf of retail, office and residential uses. Elkus Manfredi Architects joined the project team in 2006 to collaborate with Nelsen Architects on the design of the project. Nelsen Architects created the master plan and is the Architect of Record for the entire development.
- Services: Master Planning, Architecture, Entitlements
- Client: Thomas J. Klutznick Company / Related Companies
- Status: Phase I complete
- Year: 2008
- Scope: 145 Acres / 5.5 Million SF